01
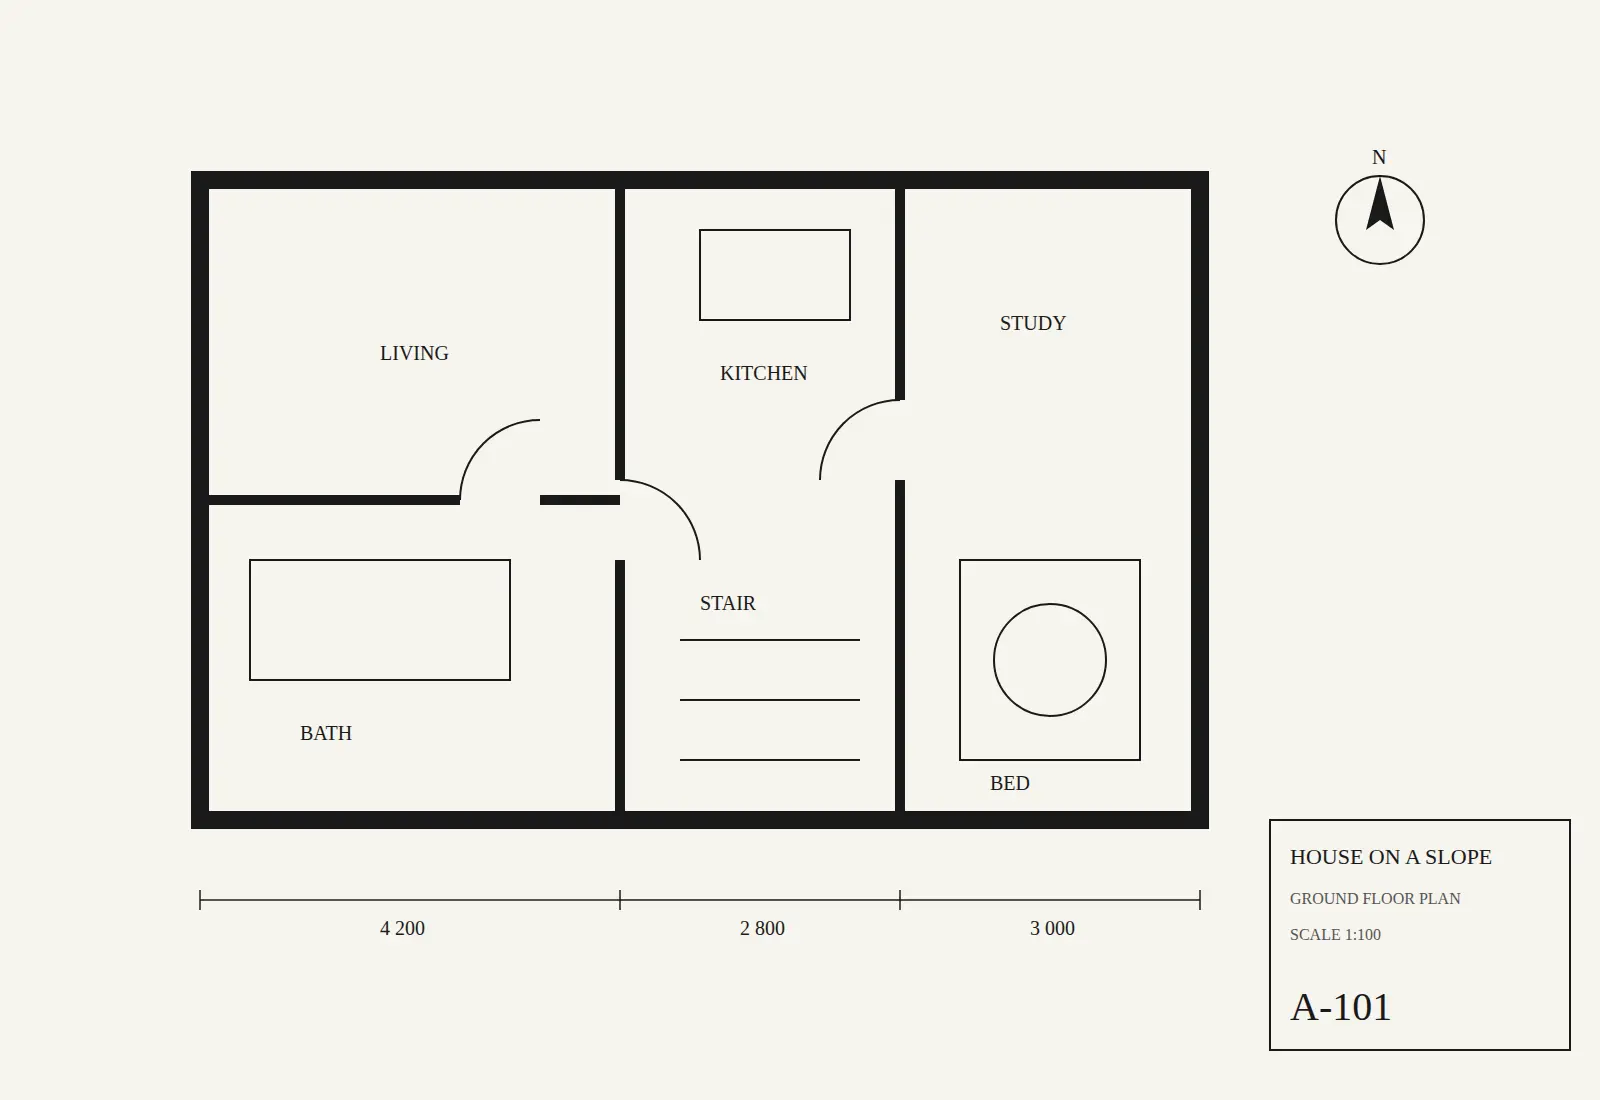
House on a Slope
- Client
- Private
- Year
- 2024
- Scope
- Residential
A 140 m² family house stepped down a 1:4 slope, with every room facing the fjord and a stair that doubles as a reading room.
Calm, practical rooms with materials that age well.
I design homes and small hospitality spaces: layouts, joinery, lighting and the materials that make a room feel right.
I manage the build so you don’t have to.
01
A 140 m² family house stepped down a 1:4 slope, with every room facing the fjord and a stair that doubles as a reading room.
02
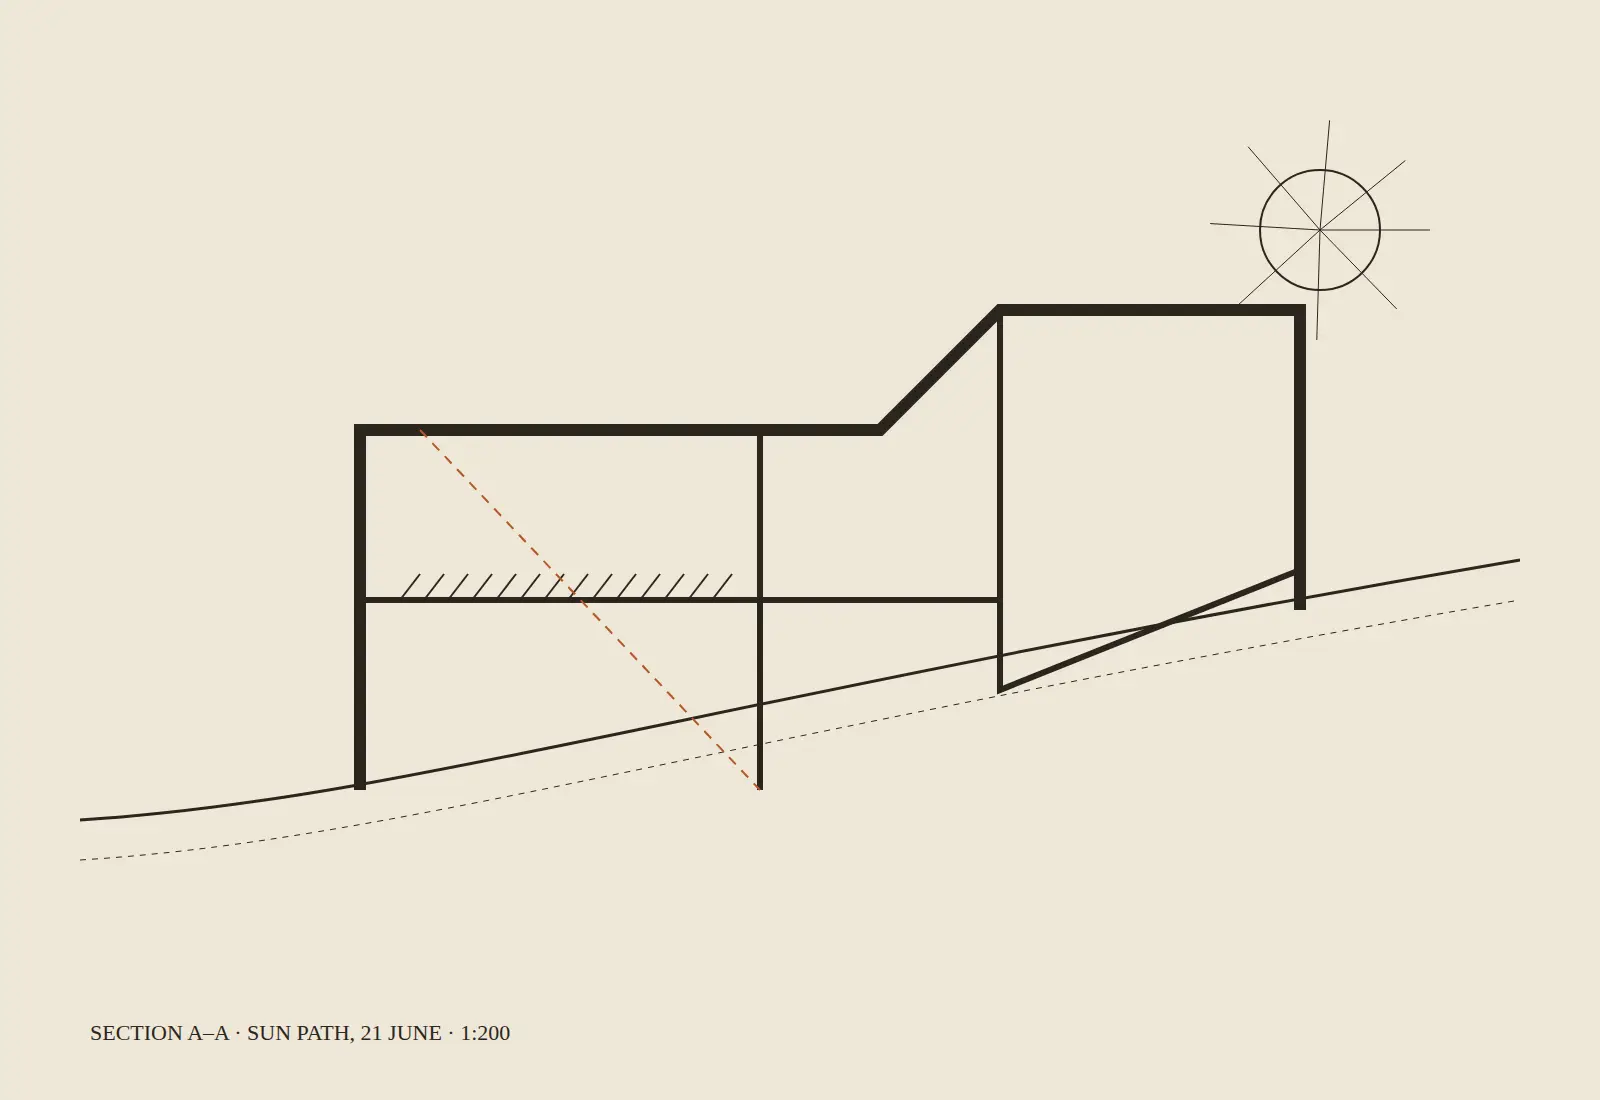
A cabin cut and angled so the low winter sun reaches the kitchen table from 10:40 to 13:15.
03
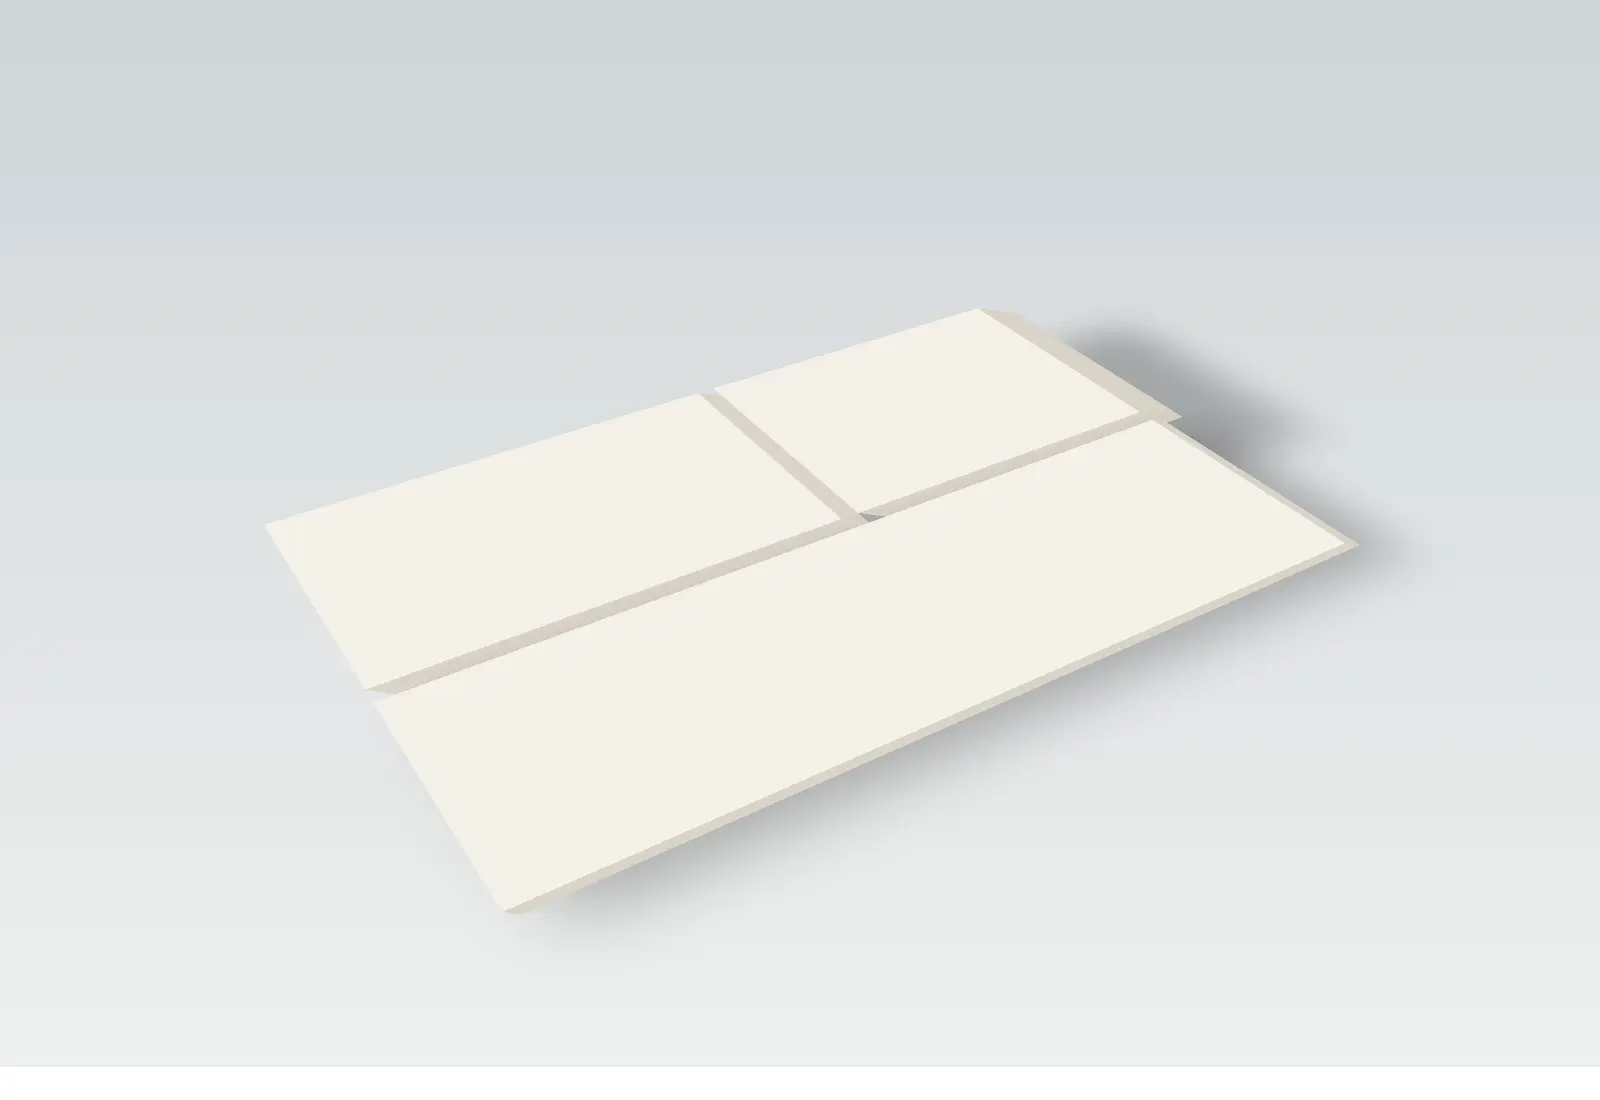
A pavilion of four volumes for artist residencies, built in eleven weeks from cross-laminated timber.
04
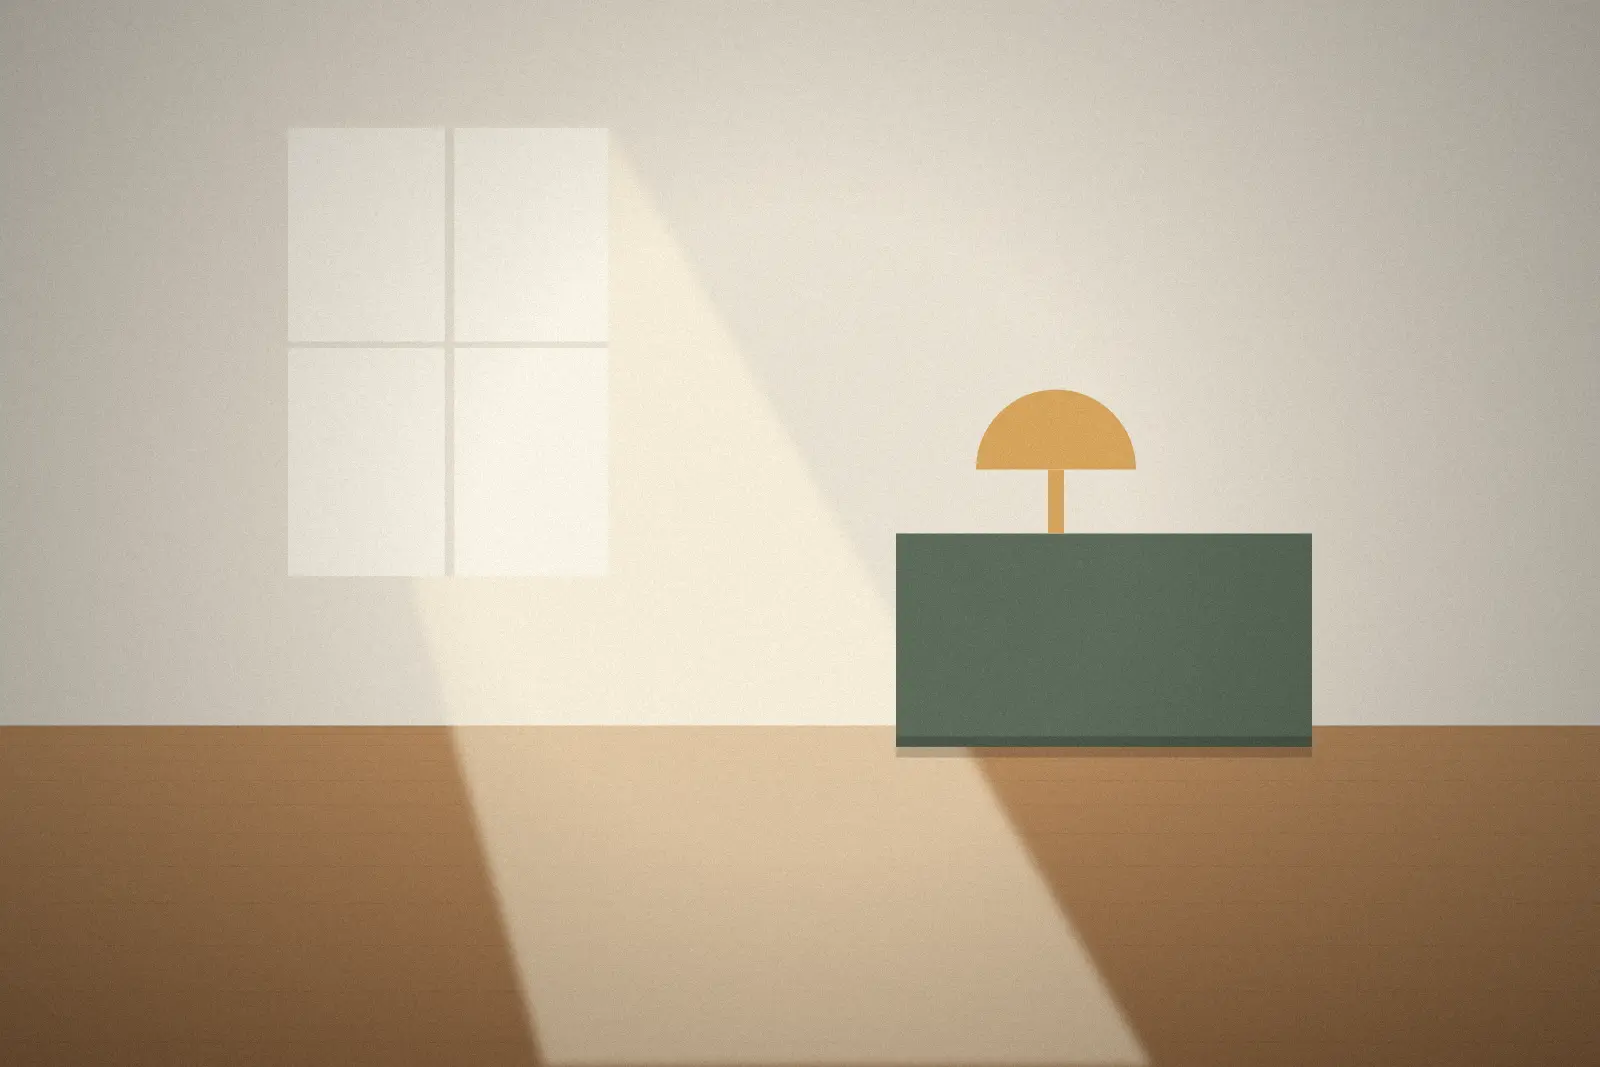
A flat renovation built around one long oak bench.
Two hours at your home.
NOK 4,500
Drawings, schedules and sourcing.
From NOK 45,000
Through the build.
Quote
Jonas made our small flat feel twice the size.