Residential
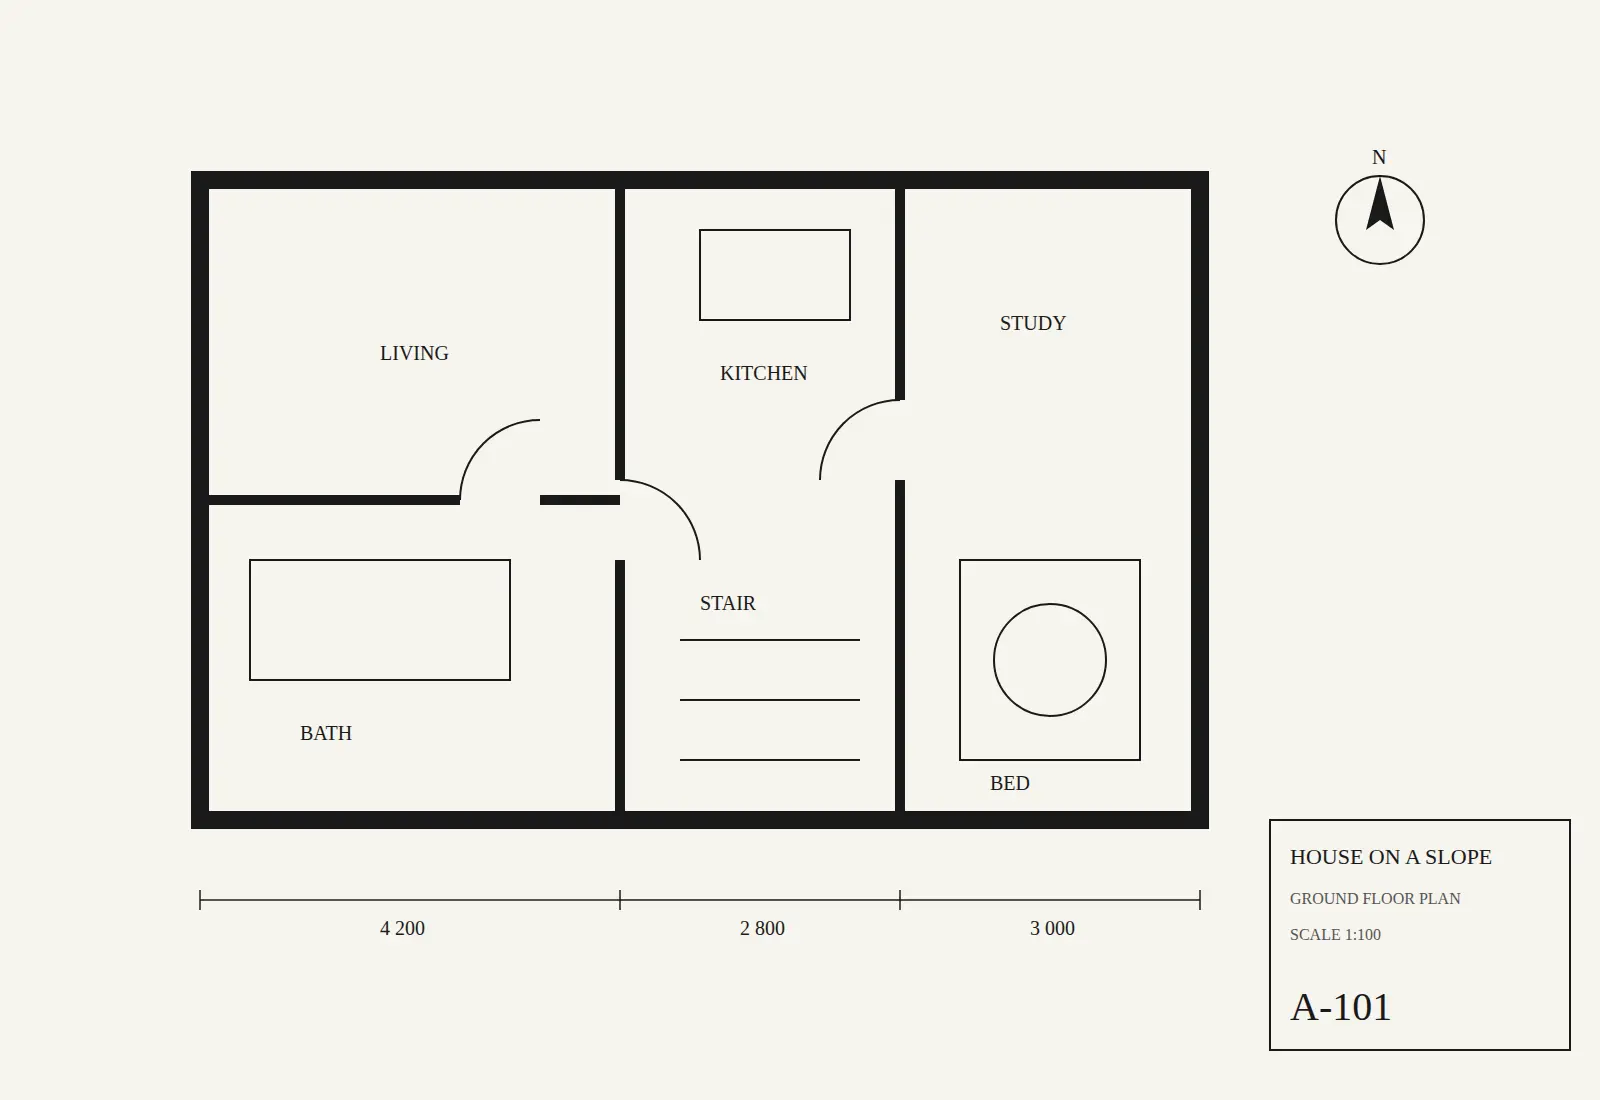
House on a Slope
A 140 m² family house stepped down a 1:4 slope, with every room facing the fjord and a stair that doubles as a reading room.
- Client
- Private
- Year
- 2024
- Role
- Lead architect
- Sheet
- A-101
Sheet A-100 · Cover
Small buildings, long lives. Timber, daylight and good corners to sit in.
Berg Arkitekter is a studio of five. We design houses, cabins and small public buildings, mostly in timber and mostly on difficult sites.
We work slowly at the start and quickly at the end: months of drawing and models, then a build that surprises nobody.
Residential
A 140 m² family house stepped down a 1:4 slope, with every room facing the fjord and a stair that doubles as a reading room.
Cabin
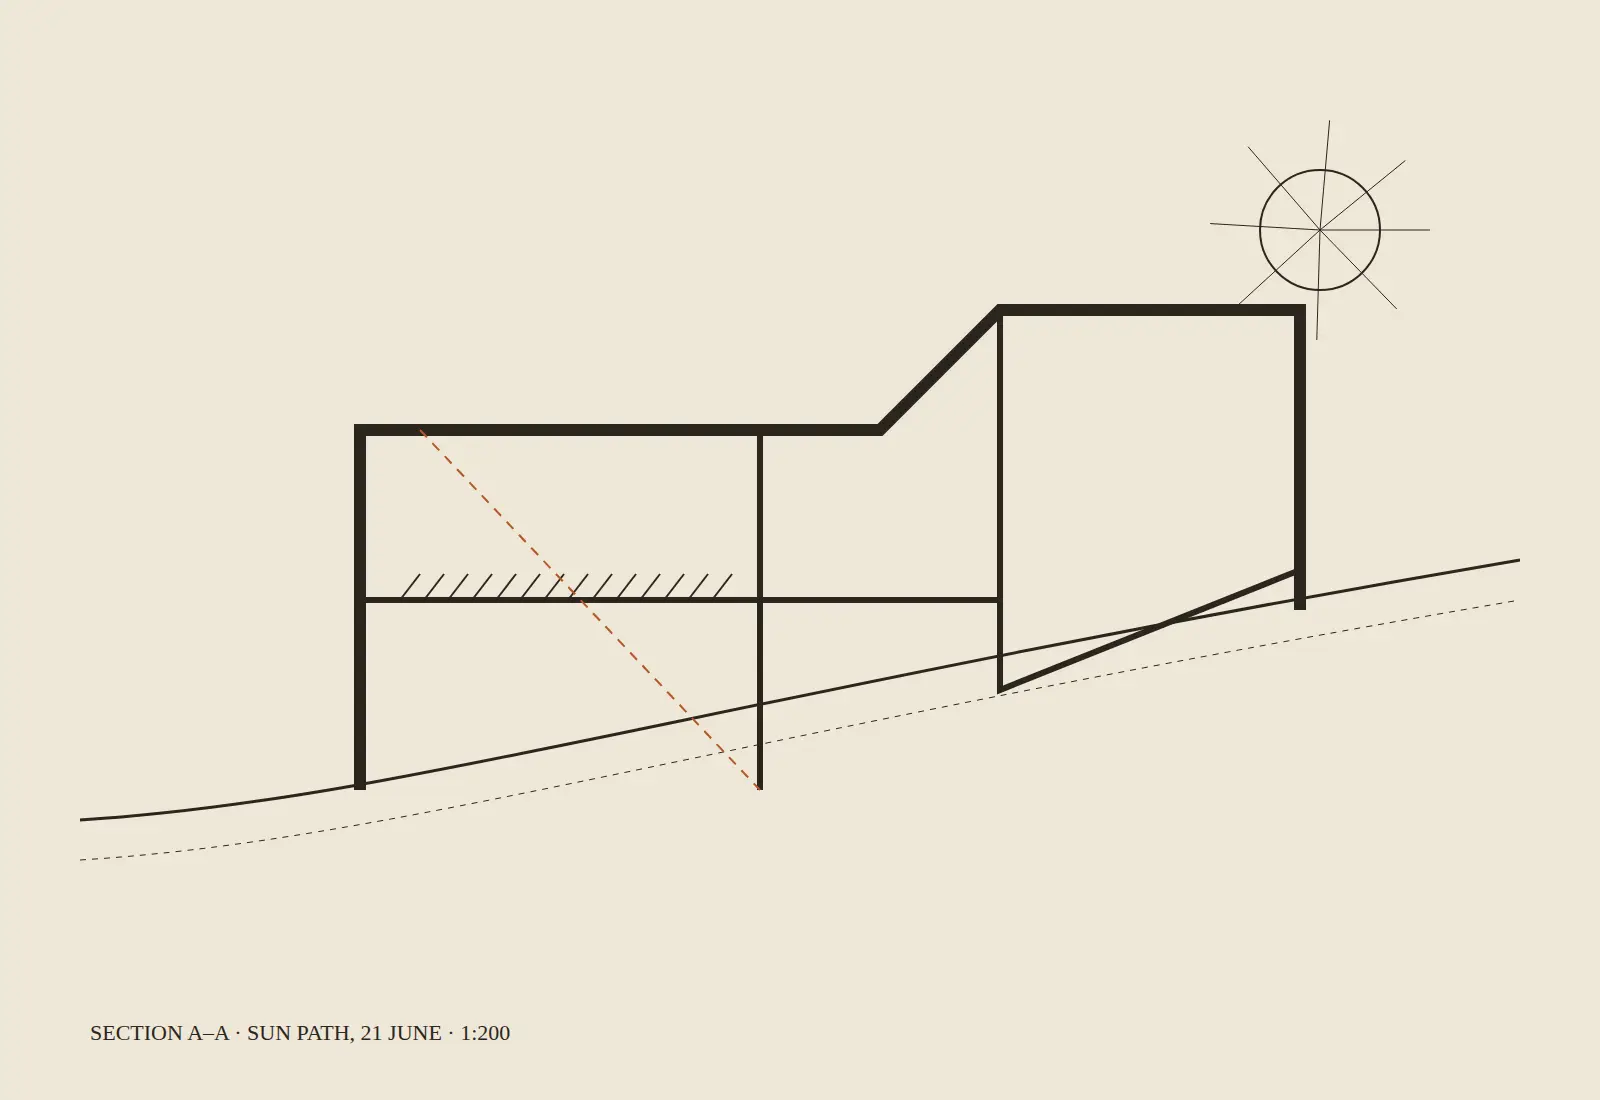
A cabin cut and angled so the low winter sun reaches the kitchen table from 10:40 to 13:15.
Public
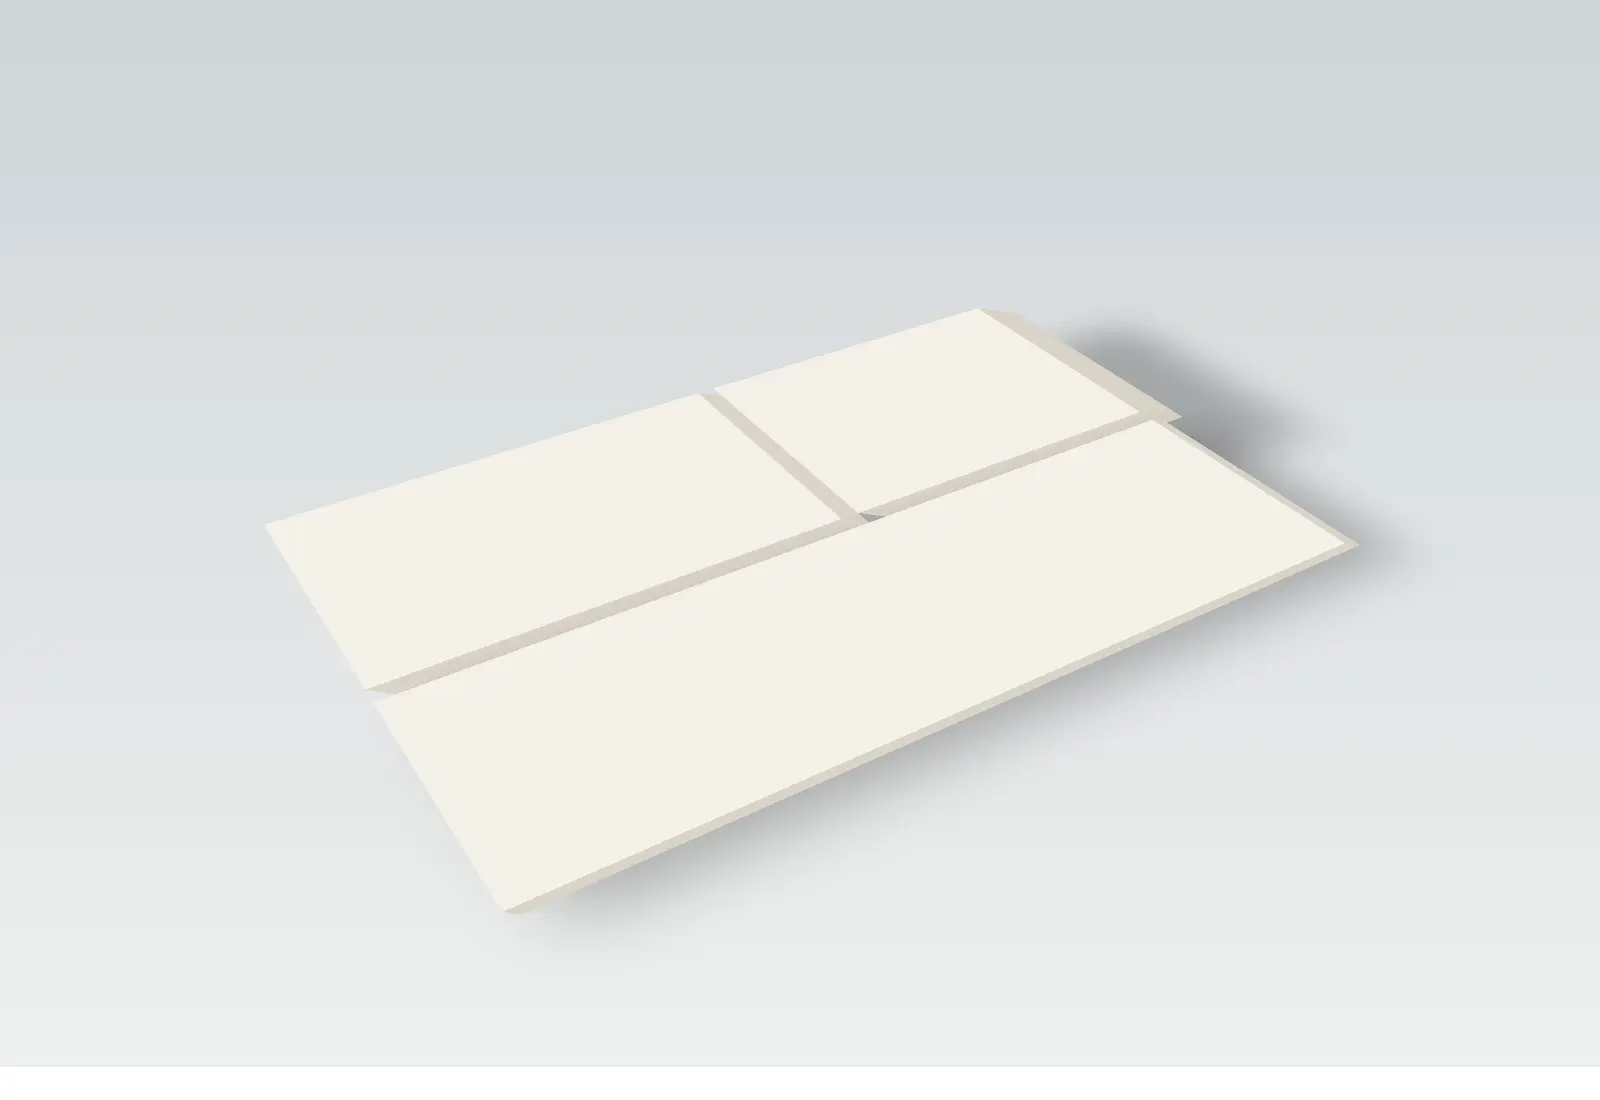
A pavilion of four volumes for artist residencies, built in eleven weeks from cross-laminated timber.
Interior
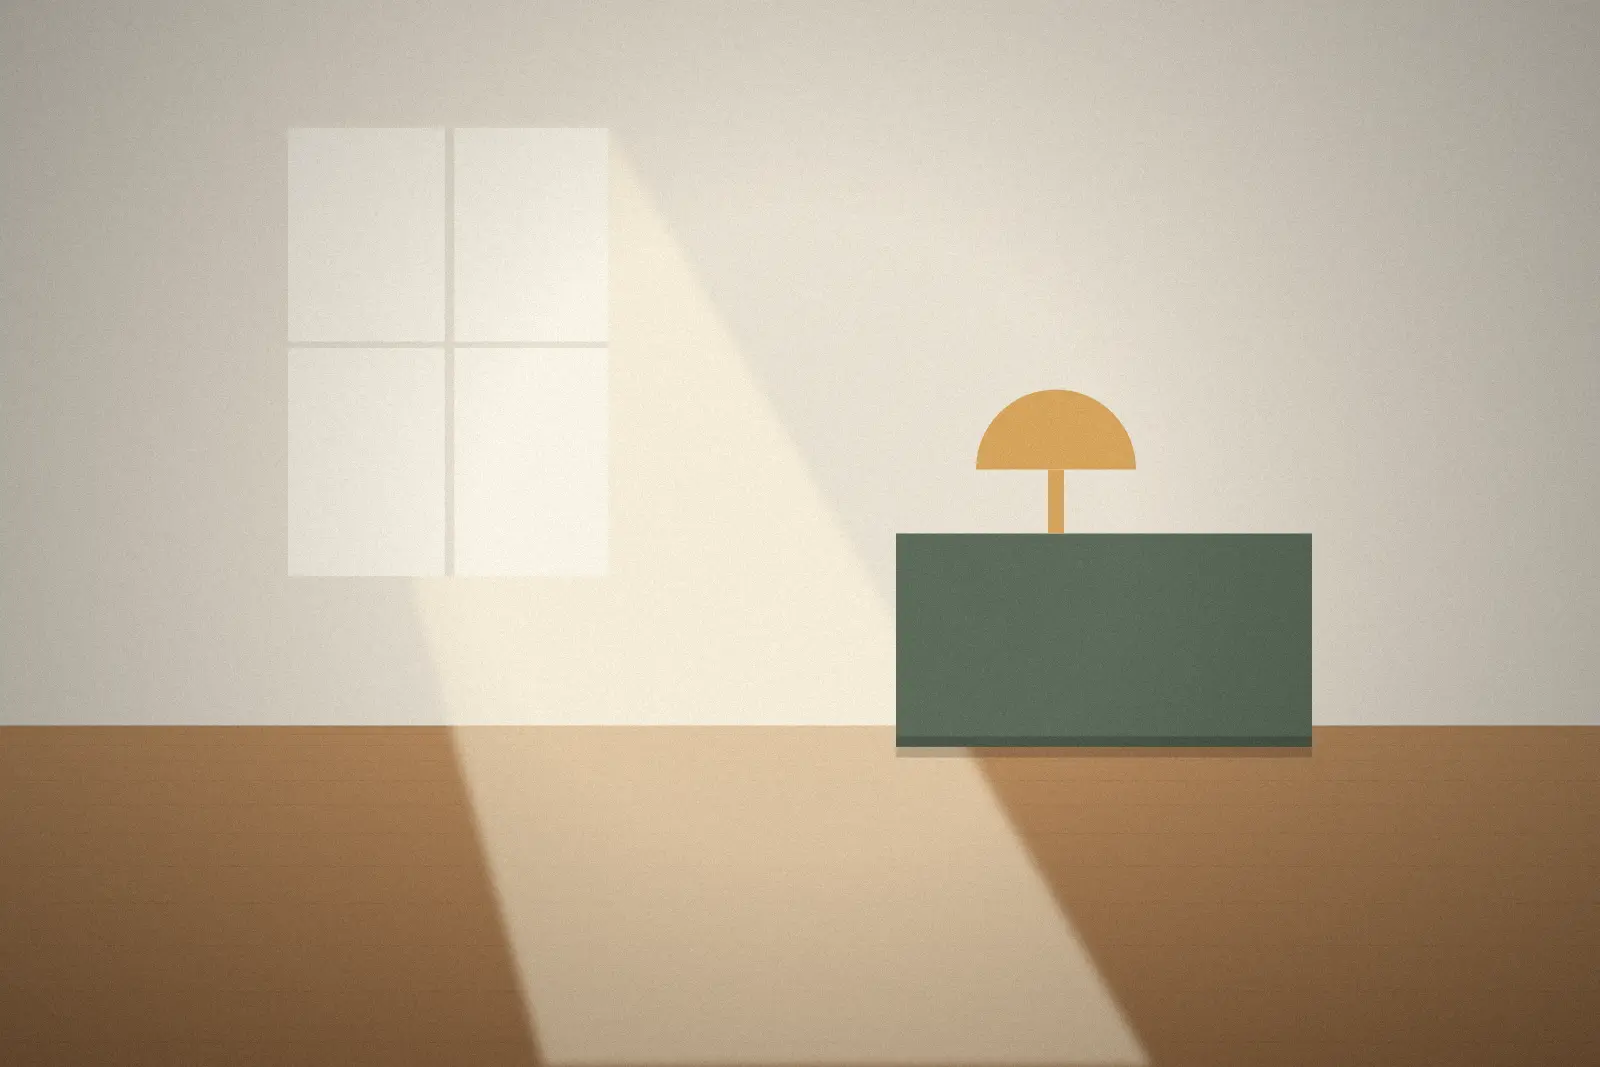
A flat renovation built around one long oak bench.
01
From site visit to keys, including planning applications.
02
What your site can hold, and what it should.
From NOK 45,000
| 2018–Present | Berg Arkitekter Founder |
| 2012–2018 | Snøhetta Project Architect |
“Jonas spent three days on our hillside before drawing a line. The house feels like it was always there.”